
Why does this matter?
Choosing a measurement method without considering tolerance and function can create false confidence. What needs to be verified, the datum relationship and reporting need should be defined before choosing the instrument.
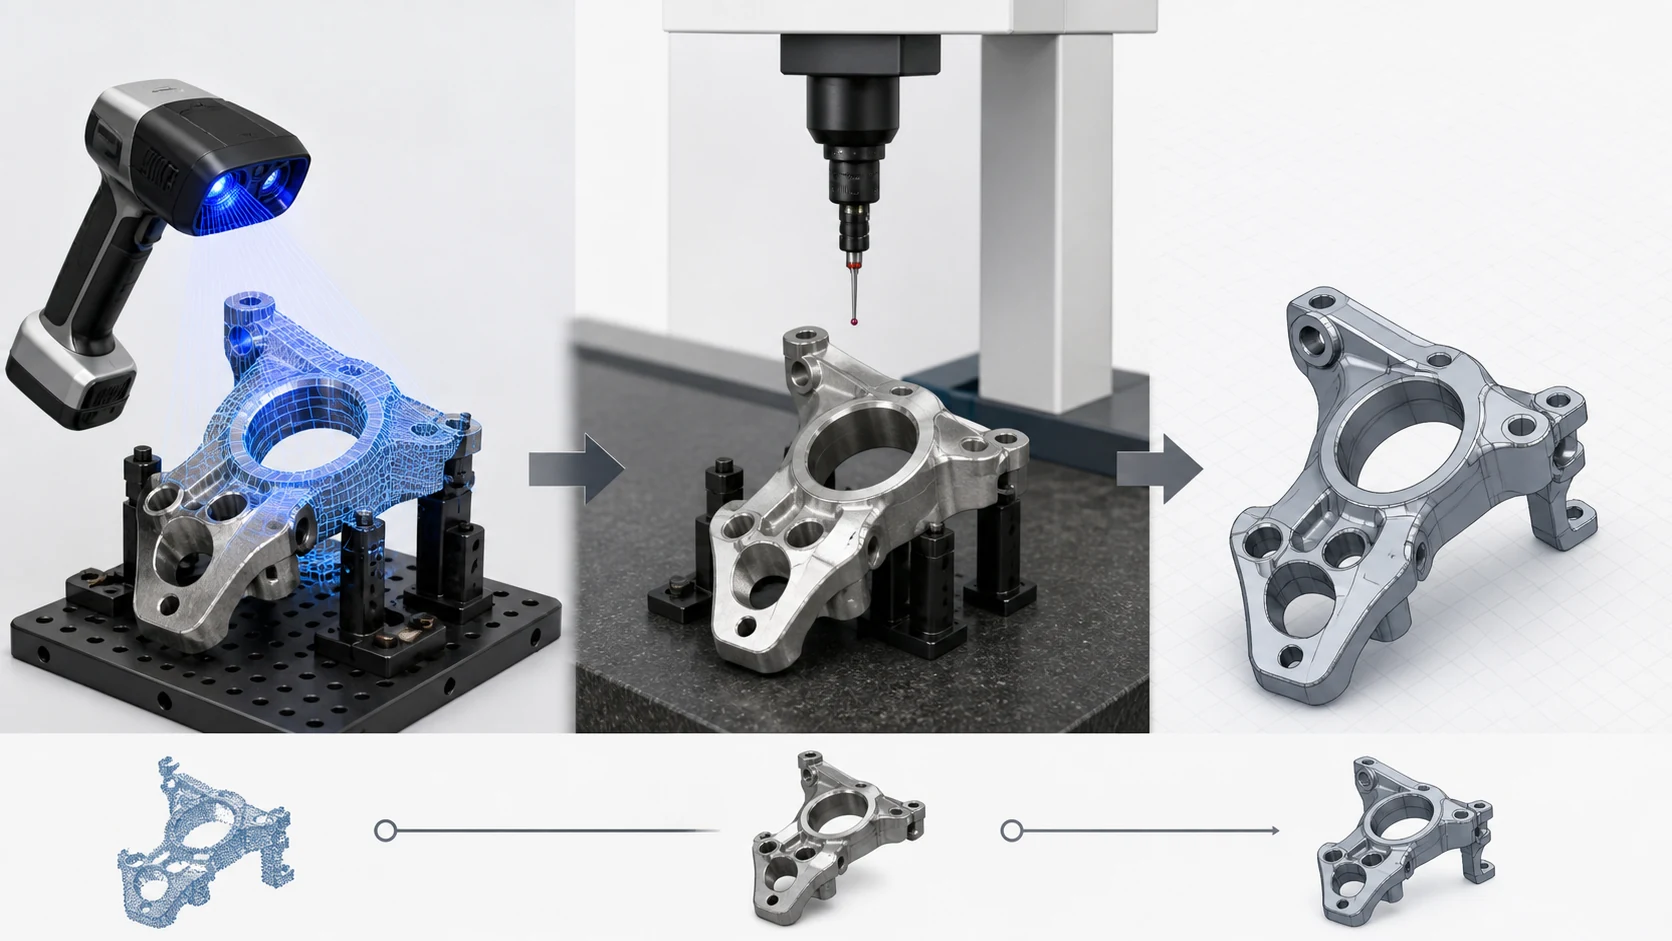
What should you check?
- Critical dimensions, tolerances and required accuracy level
- Geometry, access, tool approach and critical form features
- Material, surface condition and relevant material behavior
- Measurement method, reporting need and verification plan
A practical evaluation sequence
First decide whether scanning is actually needed. When dense free-form surface data is useful, 3D scanning can be coordinated through specialist solution partners; critical functional dimensions should still be checked against datums, conventional measurements and the manufacturing objective.
Common mistakes
- Assuming a mesh is automatically a production-ready parametric CAD model
- Treating scanner resolution and finished-part tolerance as the same thing
- Ignoring how reflective, dark, inaccessible or worn surfaces can affect captured data
3D scanning is a data-capture method; manufacturing decisions require the mesh, function, critical dimensions and CAD reconstruction to be considered together.
What should you send for evaluation?
- Condition of the physical sample, photos and machine context
- Critical dimensions, tolerances and required accuracy level
- Part function, mating components and functional relationships
- Technical drawing, datums, dimensions and available measurement results
Where can Gizmak help?
If a physical sample needs to be digitised, we can coordinate 3D scanning through specialist solution partners. The resulting data can then feed into reverse engineering, manufacturable CAD, CNC production and inspection.
Reverse engineering