
Why does this matter?
The point of tolerancing is not to make a drawing look more technical; it is to state what the part must guarantee in assembly and inspection. Poorly chosen tolerances add cost and invite conflicting interpretations.
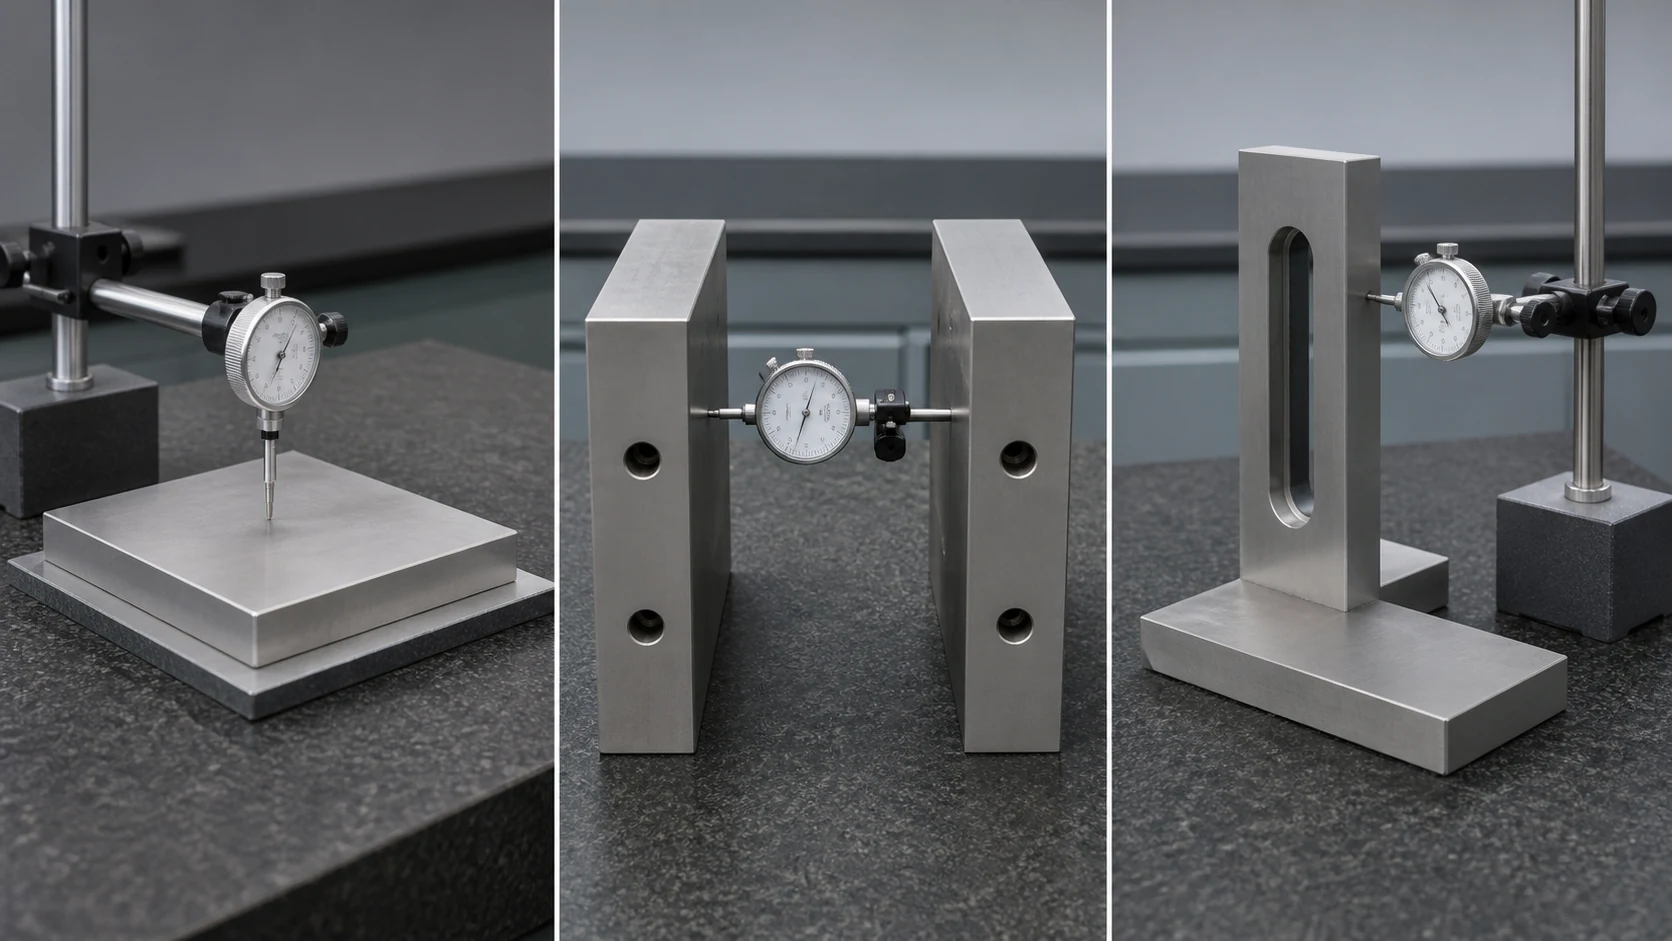
What should you check?
- function-critical features
- measurement method, datums and reporting need
- required tolerance or acceptance criteria
- process and cost impact of inspection
A practical evaluation sequence
Start by deciding how the part will be referenced and which feature is function-critical. A tolerance symbol only becomes useful when it is tied to the datum scheme, assembly relationship and inspection method.
Common mistakes
- Adding a GD&T symbol without a clear functional reason
- Using general tolerances, fit tolerances and geometric tolerances as if they were interchangeable
- Selecting an inspection method before the datum scheme is clear
Decision rule
Start tolerancing from what the part must guarantee in assembly, not from the symbol itself.
What should you send for evaluation?
- available CAD, drawing or physical sample details
- critical dimensions, tolerances or fit expectations
- material and any finishing/heat-treatment requirement
- target quantity, lead-time expectation and use case
Where can Gizmak help?
We review critical surfaces, dimensions and repeatability alongside the manufacturing method and inspection plan.
Precision machining