
Why does this matter?
Choosing a measurement method without considering tolerance and function can create false confidence. What needs to be verified, the datum relationship and reporting need should be defined before choosing the instrument.
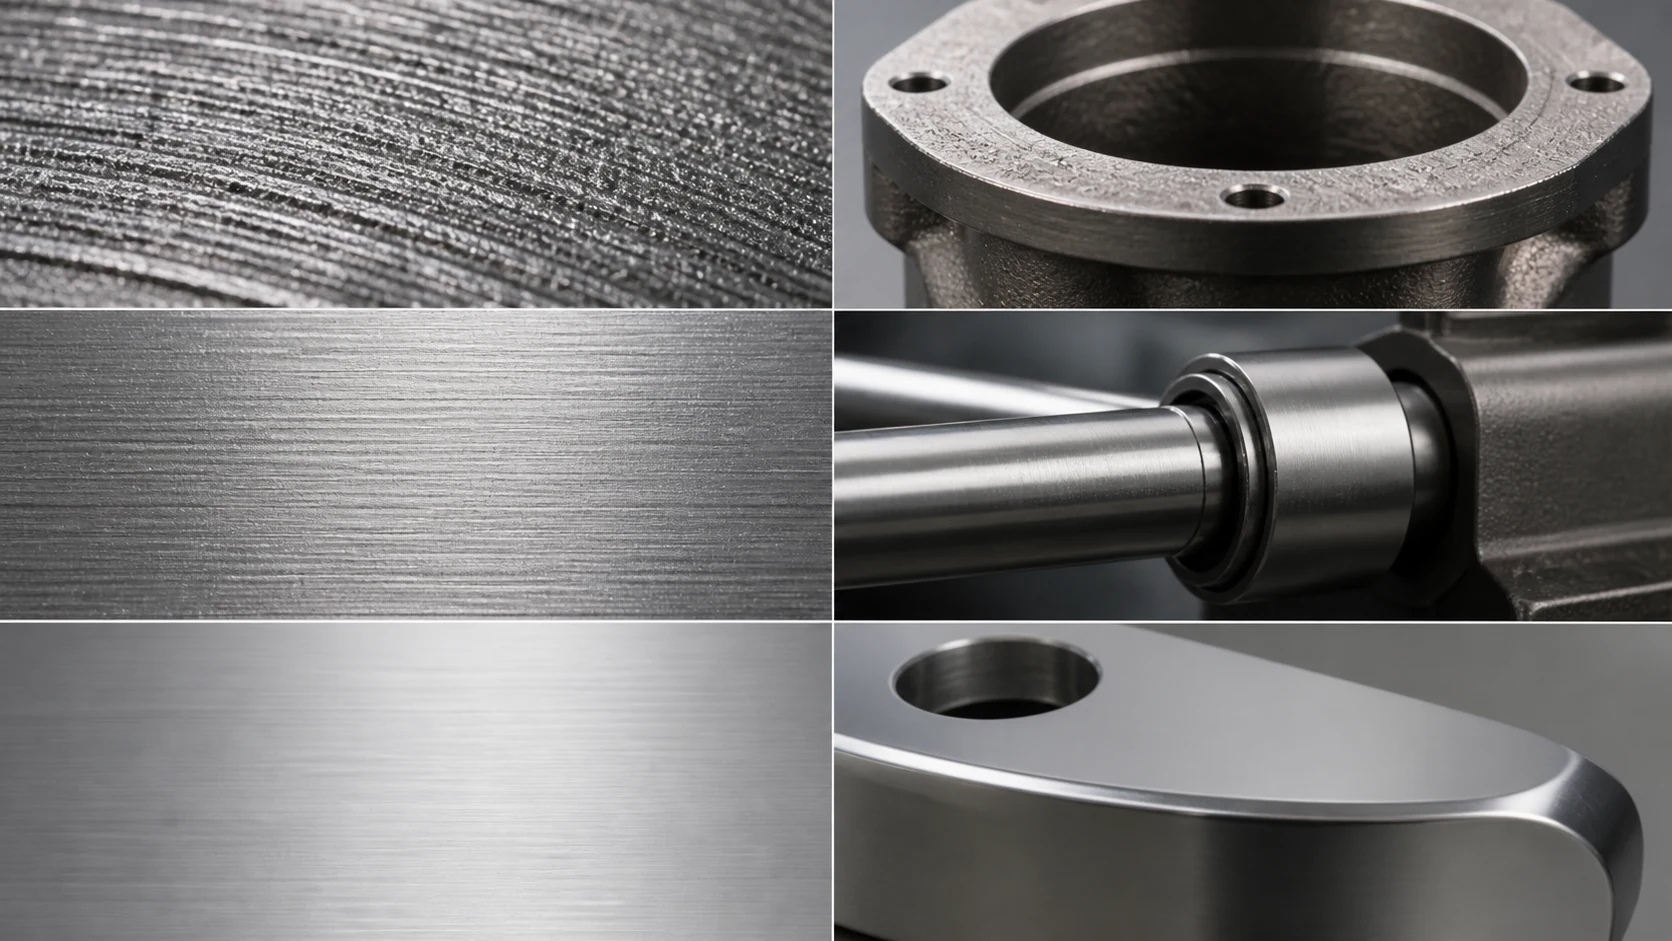
What should you check?
- Surface roughness, appearance and edge/burr requirements
- Part function, mating components and functional relationships
- Machining method, tool/process stability and inspection steps
- Measurement method, reporting need and verification plan
- Special operations that drive cost and opportunities to simplify
A practical evaluation sequence
An inspection plan starts with function, datum structure and critical characteristics rather than the name of a measuring machine. Required uncertainty, accessibility and reporting needs should be defined before selecting the control method.
Common mistakes
- Applying unnecessarily tight tolerances to every feature
- Separating datum relationships and inspection setup from the drawing intent
- Confusing manufacturing variation with variation introduced by the measurement method
Decision rule
A sound quality plan does not maximize the amount of measurement; it measures the right characteristics to protect part function.
What should you send for evaluation?
- Technical drawing, datums, dimensions and available measurement results
- Surface roughness, appearance and edge/burr requirements
- Part function, mating components and functional relationships
- Initial quantity and likely repeat or series-production volume
Where can Gizmak help?
We review critical surfaces, dimensions and repeatability alongside the manufacturing method and inspection plan.
Precision machining