
Why does this matter?
The quality of manufacturing data directly affects quotation speed, ambiguity risk and inspection planning. File format matters, but so do revision status, critical dimensions and clear manufacturing intent.
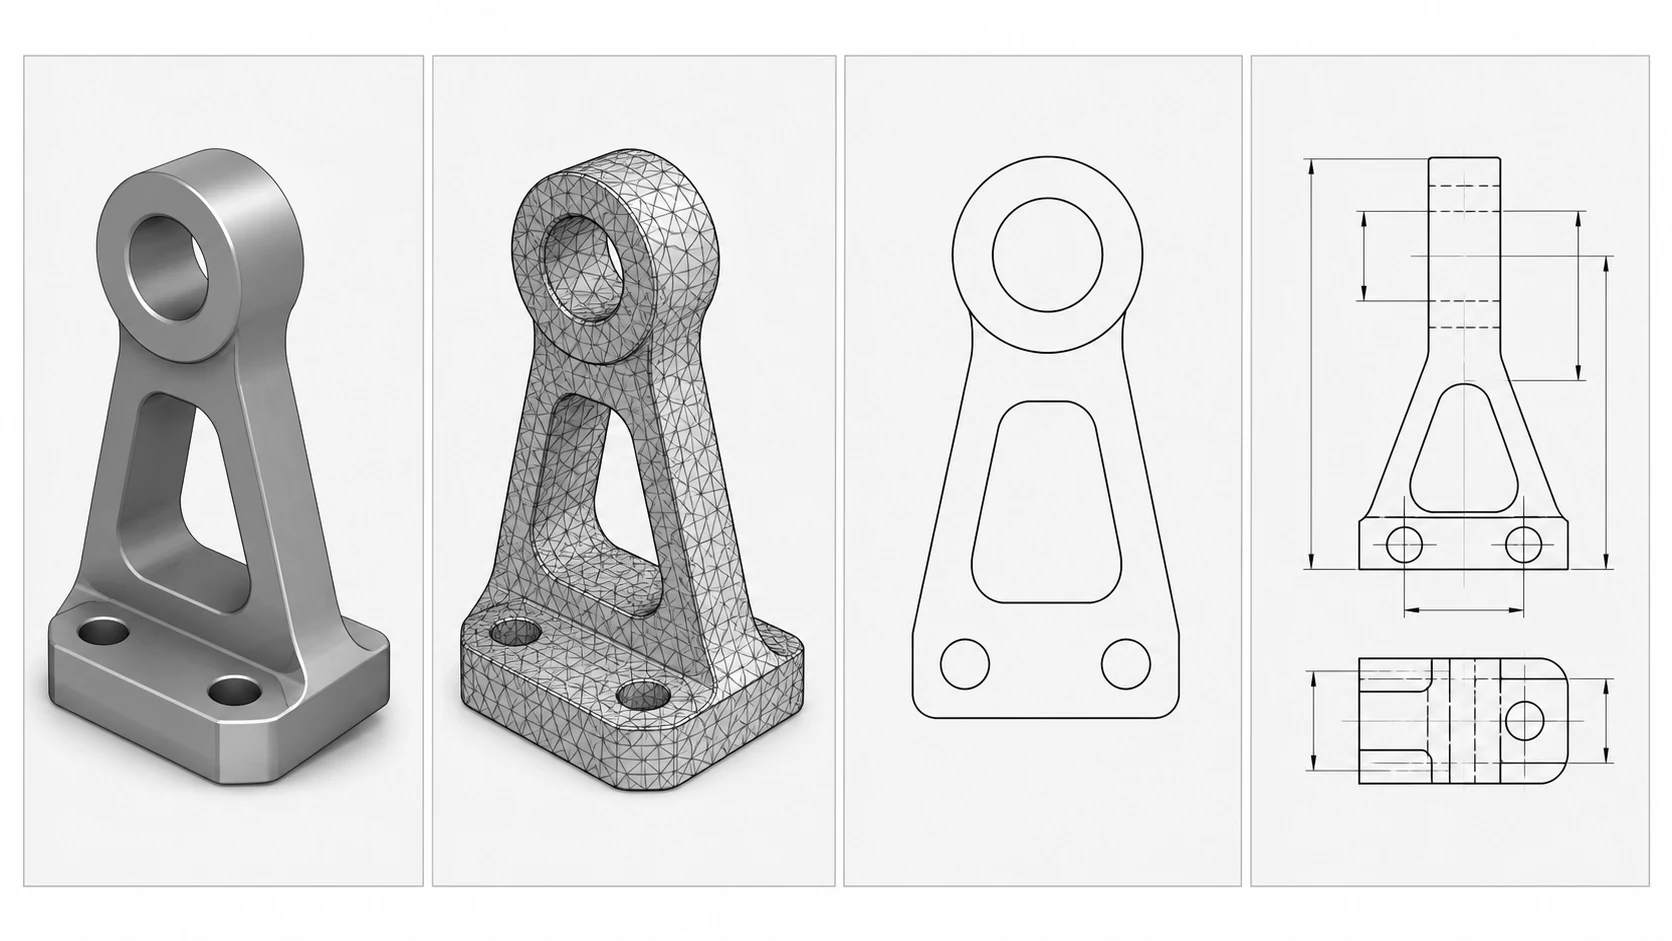
What should you check?
- 3D CAD/mesh data, revision status and required output format
- Technical drawing, datums, dimensions and available measurement results
- Part function, mating components and functional relationships
- Initial quantity and likely repeat or series-production volume
A practical evaluation sequence
Manufacturing data should first be checked for revision control and consistency between geometry and drawings. The 3D model carries shape; the drawing communicates tolerances, datums, surfaces and special-process intent. Conflicts should be resolved before production.
Common mistakes
- Treating STL, STEP and a technical drawing as complete substitutes for one another
- Sending multiple file versions without clear revision identification
- Leaving critical tolerances or surface requirements only in email notes
Decision rule
The less interpretation left to the manufacturer, the more predictable quotation, production and inspection become.
What should you send for evaluation?
- 3D CAD/mesh data, revision status and required output format
- Technical drawing, datums, dimensions and available measurement results
- Material, surface condition and relevant material behavior
- Initial quantity and likely repeat or series-production volume
Where can Gizmak help?
We review critical surfaces, dimensions and repeatability alongside the manufacturing method and inspection plan.
Precision machining